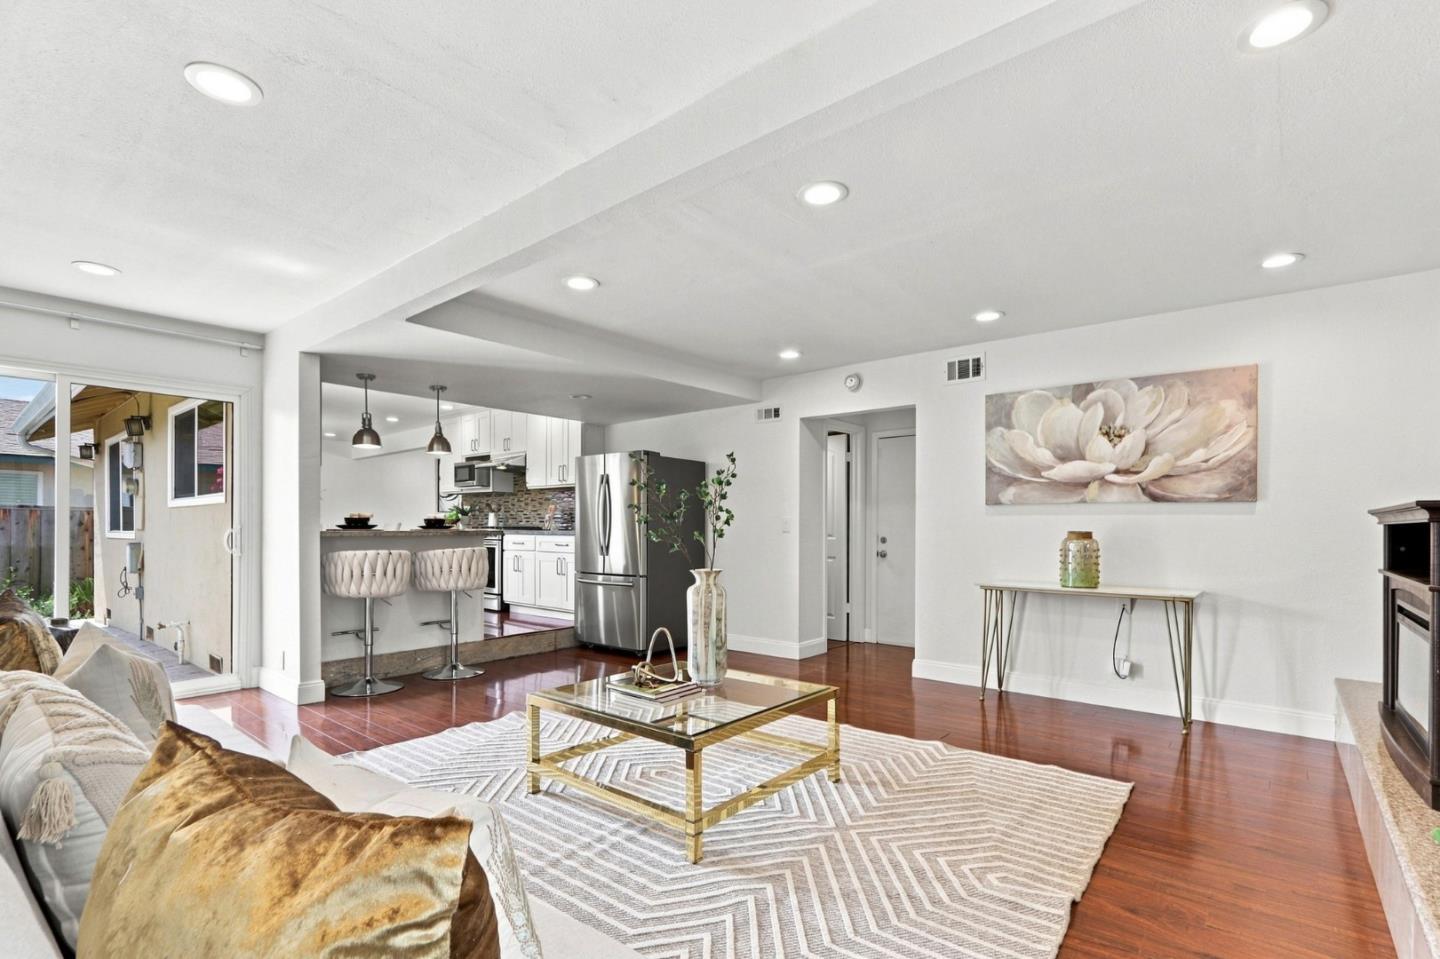
Property photo 1
Property photo 2
Property photo 3
Property photo 4
Property photo 5
4 Beds
4 Baths
1,874 sqft

$1,999,888

48326 Purpleleaf Street, Fremont CA, 94539

Price per sqft$1,067.18
Built in1962
Property size1,874 sqft
Property typeResidential

Overview

Active

Listed Aug 19, 2026

Updated 12h ago

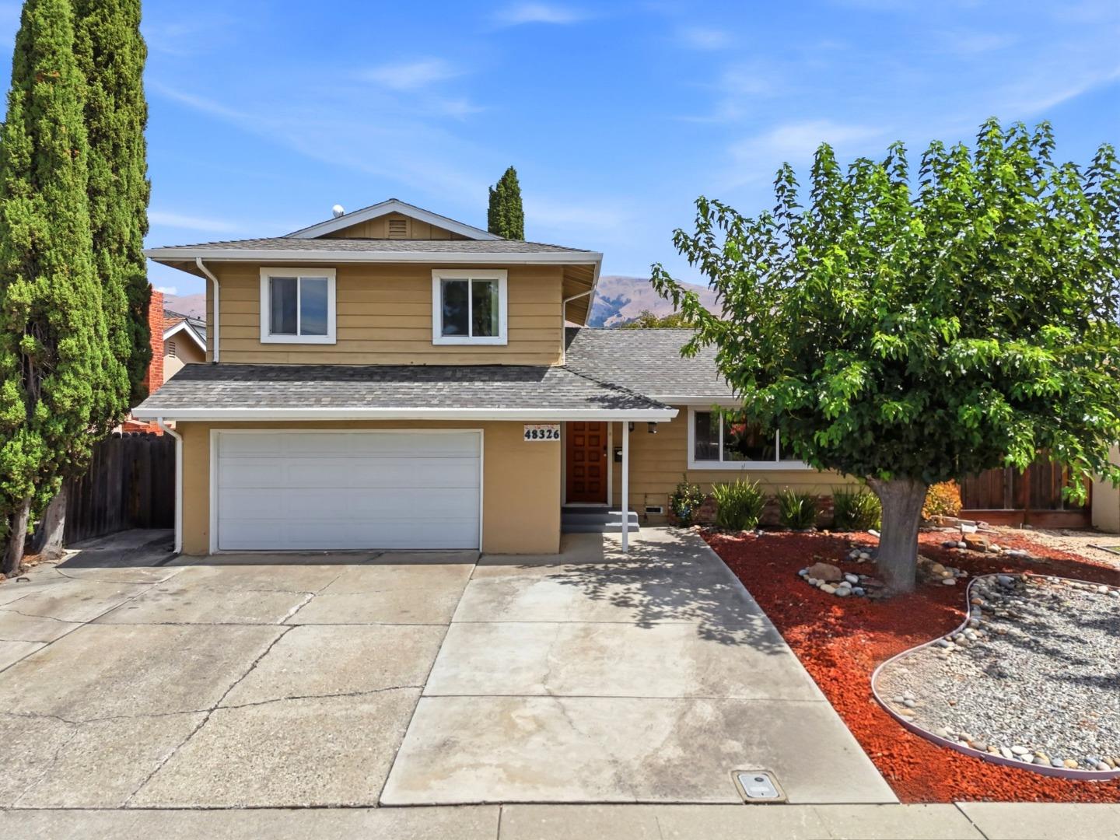
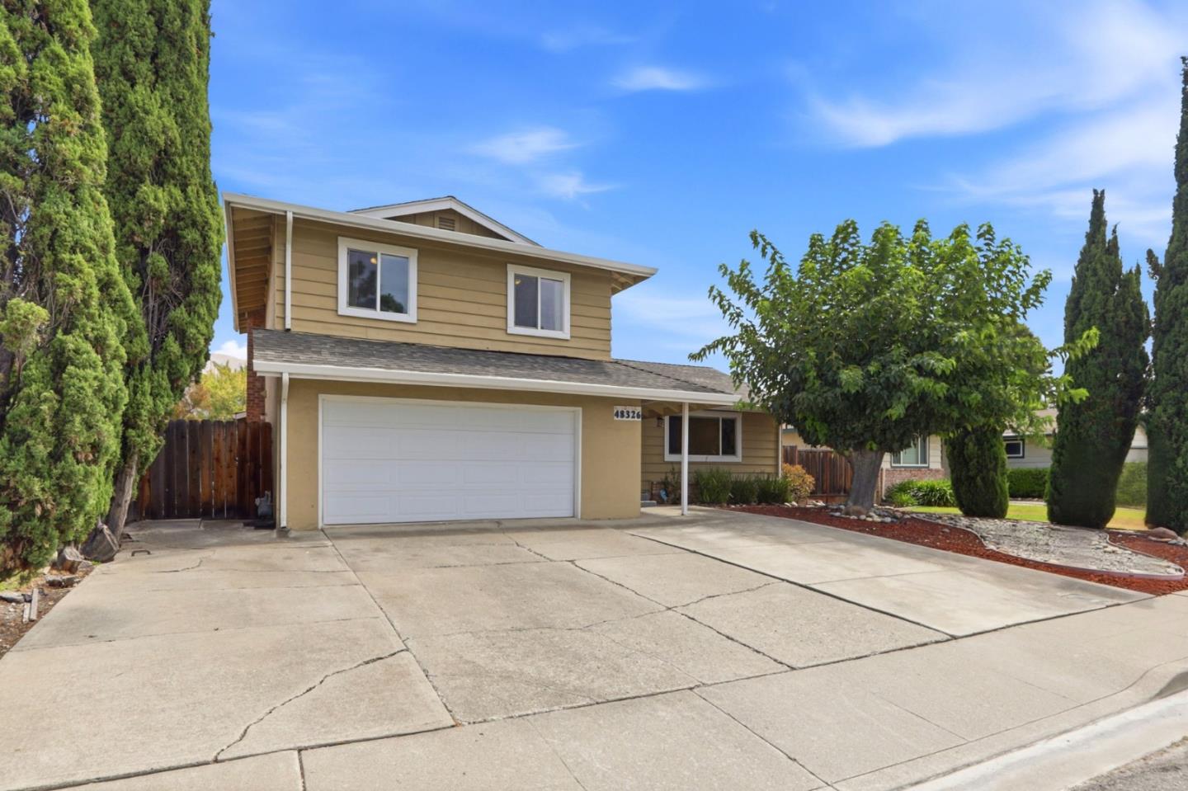
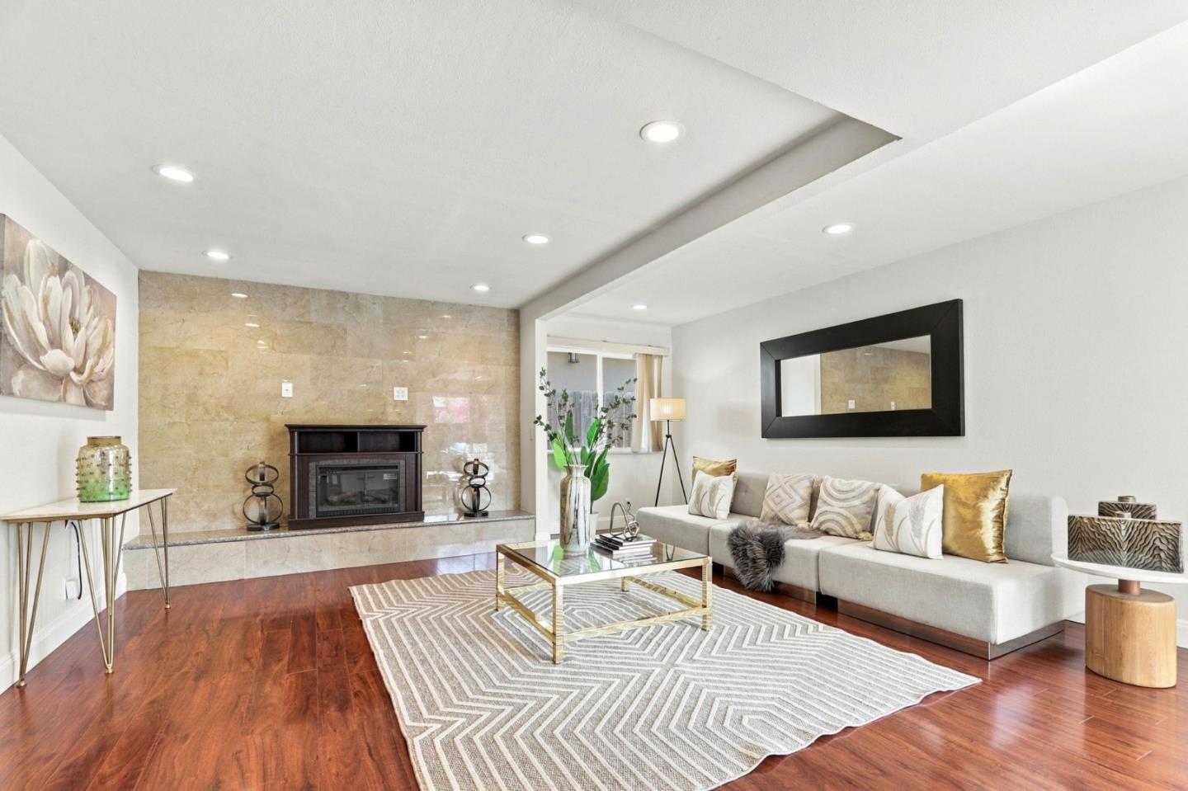
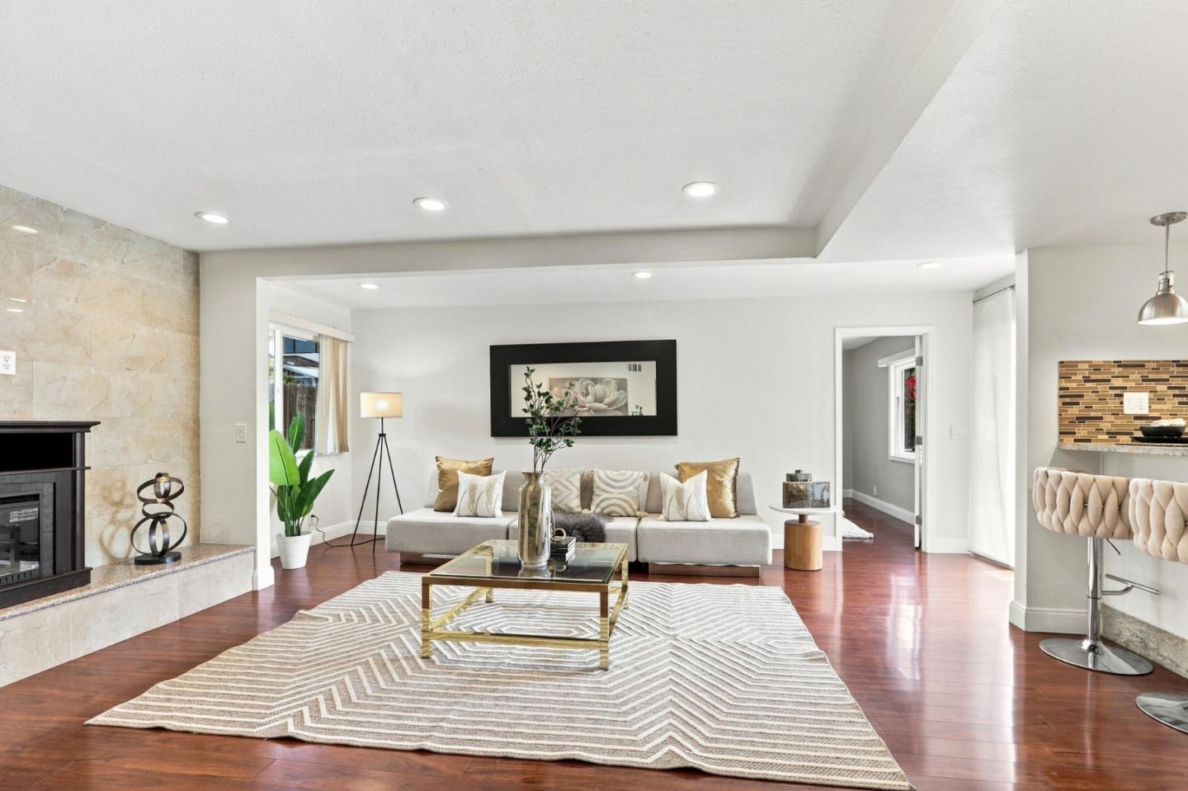
Charming home in Warm Springs! If you've been searching for a home in a particular school district, this one deserves a walkthrough. Home is located in highly desirable Warm Springs Elementary & Irvington School District. This two-story home offers 1,874 square feet of living space with 4 bedrooms and 3.5 bathrooms, separate living & family rooms, giving families a comfortable layout to grow into. 2 master suites - one at ground floor, perfect for families with parents visiting often, a spacious family room that opens to back patio, remodeled kitchen w/ white cabinets, granite countertops & stainless steel appliances, remodeled bathrooms. The primary bedroom has a walk-in closet. Set on a 6,384 square foot lot, there's meaningful outdoor space to enjoy beyond the home's footprint, whether for gardening, play, or simply unwinding outside. There are several fruit trees lining the fence. Fremont's blend of suburban calm and proximity to the broader Bay Area job centers makes this a practical home base for young couples and families alike. This home is ideally located close to schools, shopping center and parks, with easy access to BART and between Interstates 680/880. Hurry Up! Do not miss this great opportunity to own this fantastic home.

$13,305/mo

Est. mortgage payment based on a $1,999,888 home price.

All estimates are provided by Luxury Presence for informational purposes only. Actual amounts may vary.

Additional information

MLS® ID
ML82058222

Interior Features

Bedrooms
4
Bathrooms
4
Fireplace
Yes
Cooling
Yes
Heating
Yes
Basement
No

Exterior Features

Lot Size
0.15 Acres

Other Property Details

Garage
Yes
MLS provider logo

Listed by Manish Nadkarni, with Intero Real Estate Services
Listing Contact: 408-431-7557 

Bay East  ©2026 CCAR  ©2026. bridgeMLS  ©2026. Information Deemed Reliable But Not Guaranteed. This information is being provided by the Bay East MLS, or CCAR MLS, or bridgeMLS. The listings presented here may or may not be listed by the Broker/Agent operating this website. This information is intended for the personal use of consumers and may not be used for any purpose other than to identify prospective properties consumers may be interested in purchasing. Data last updated at 10:42 AM UTC, 9/20/2026.

Powered by Luxury Presence
